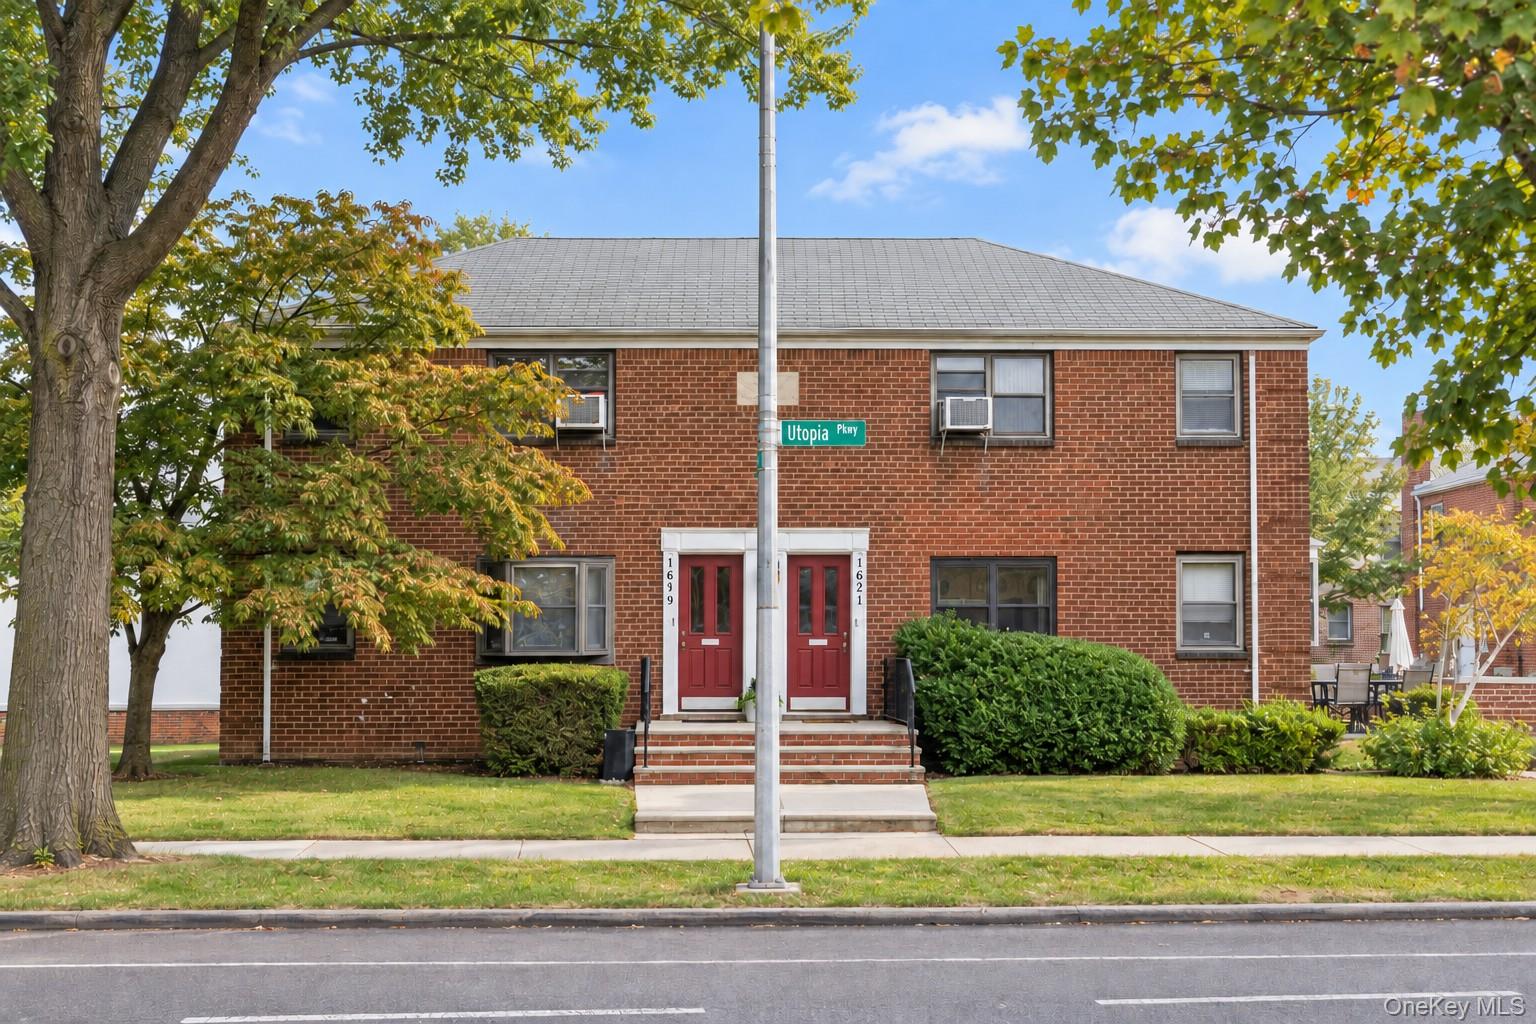
Two-story red-brick residential building with paired red doors, framed by mature trees on Utopia Parkway.
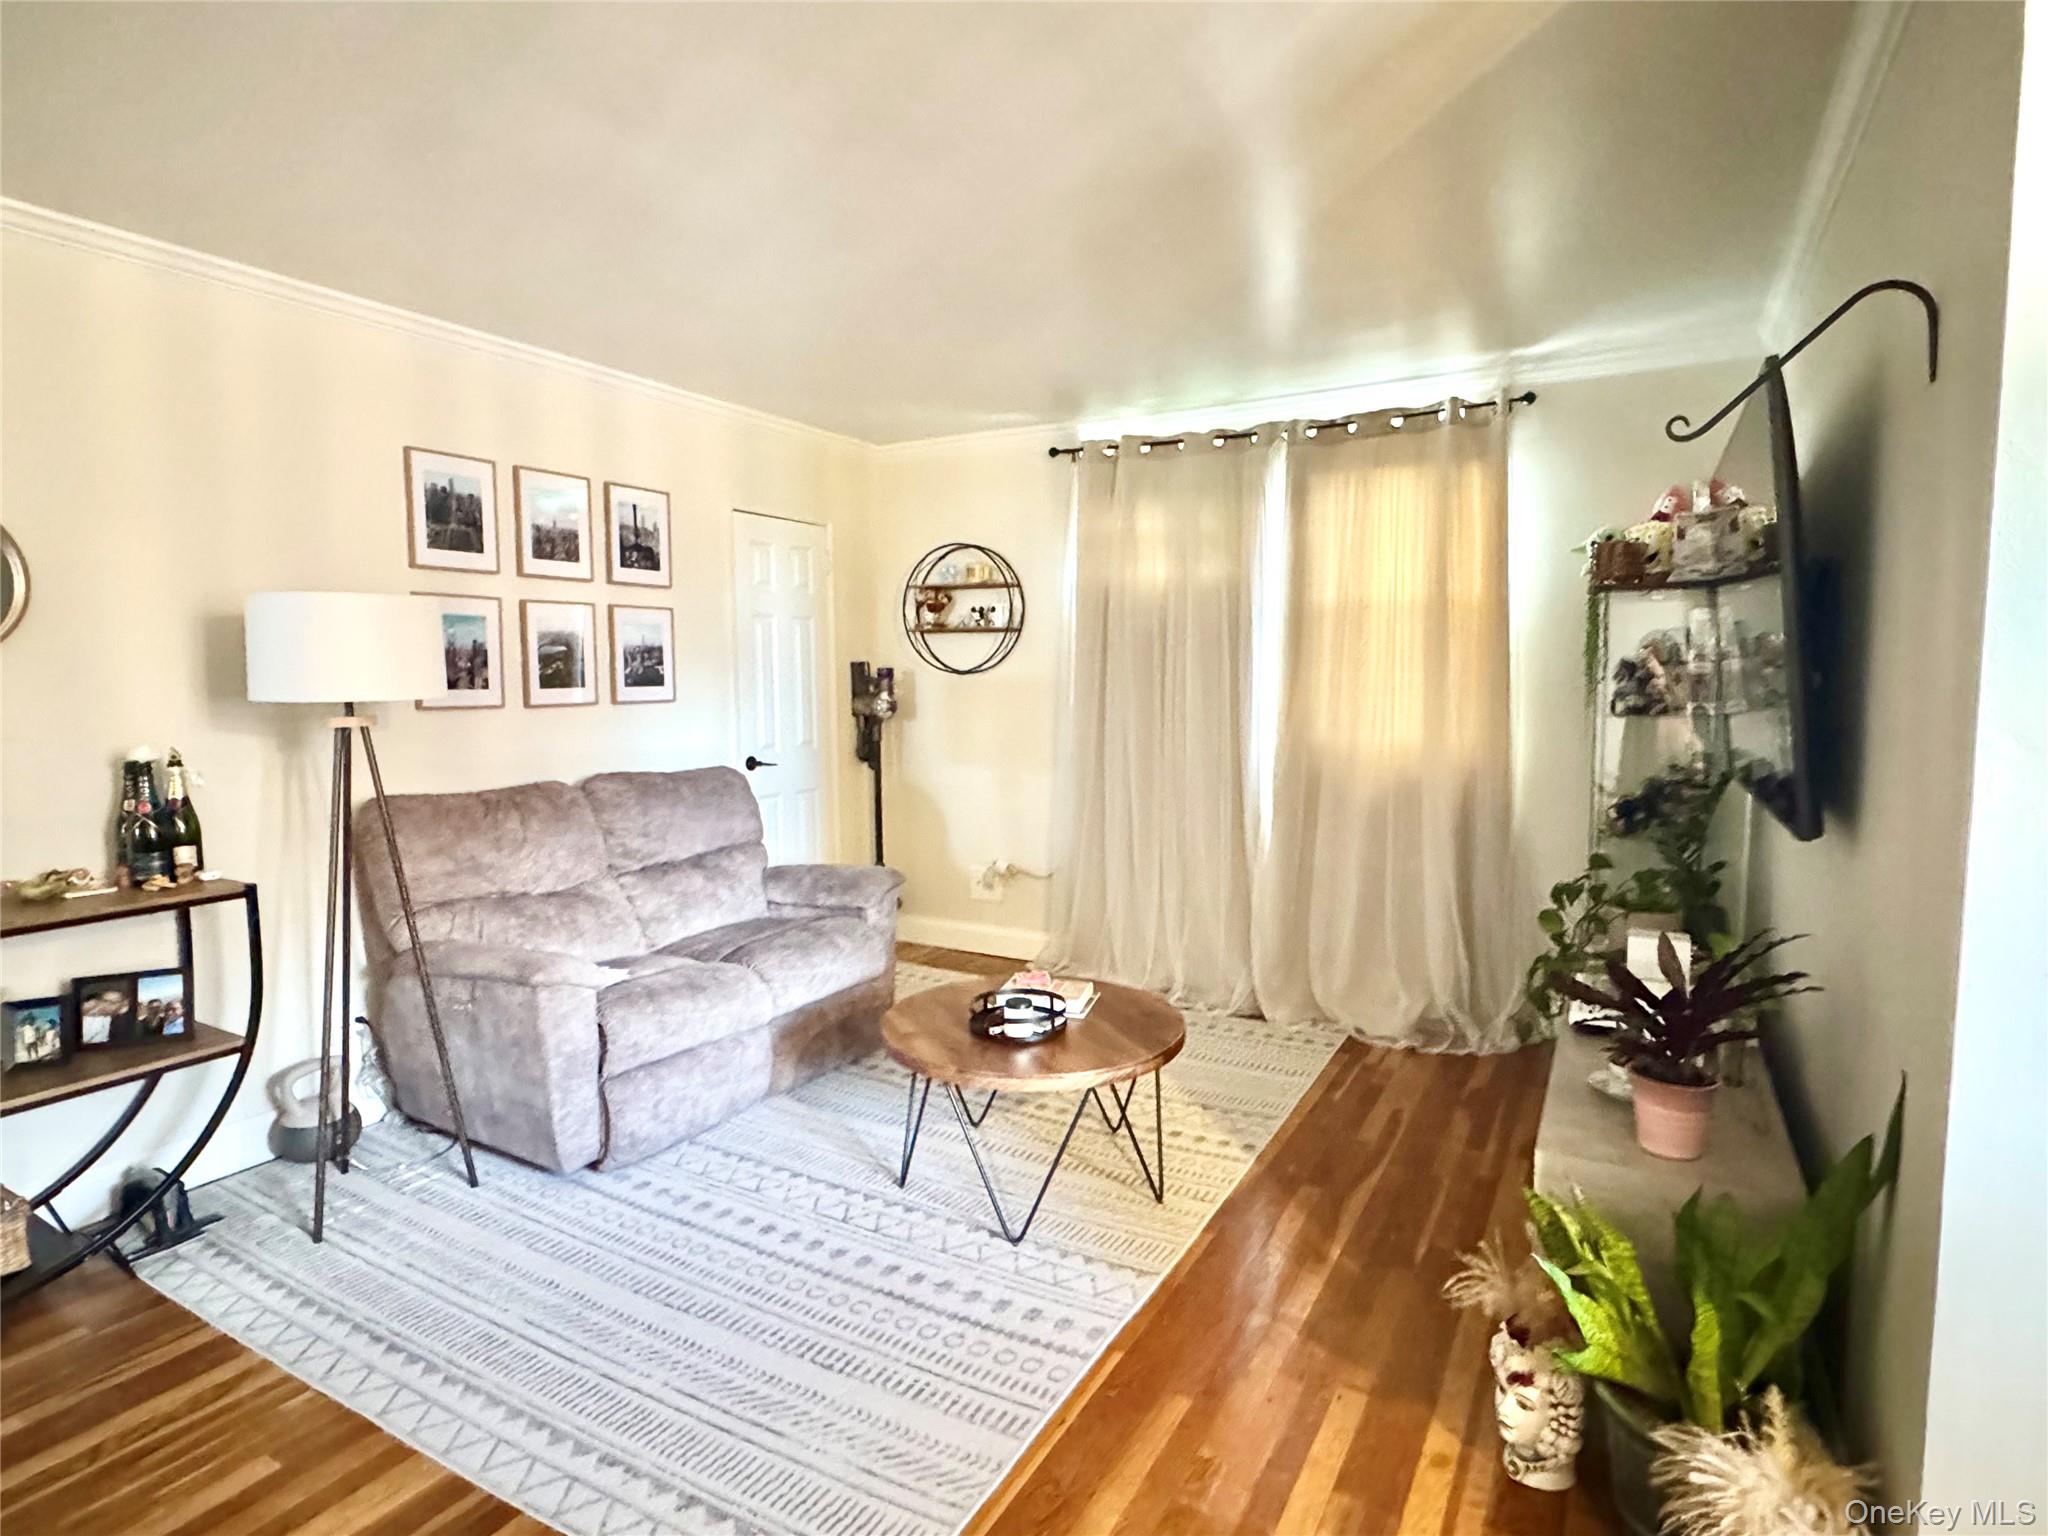
Furnished living room with a gray sofa, patterned rug, round coffee table, and plants.
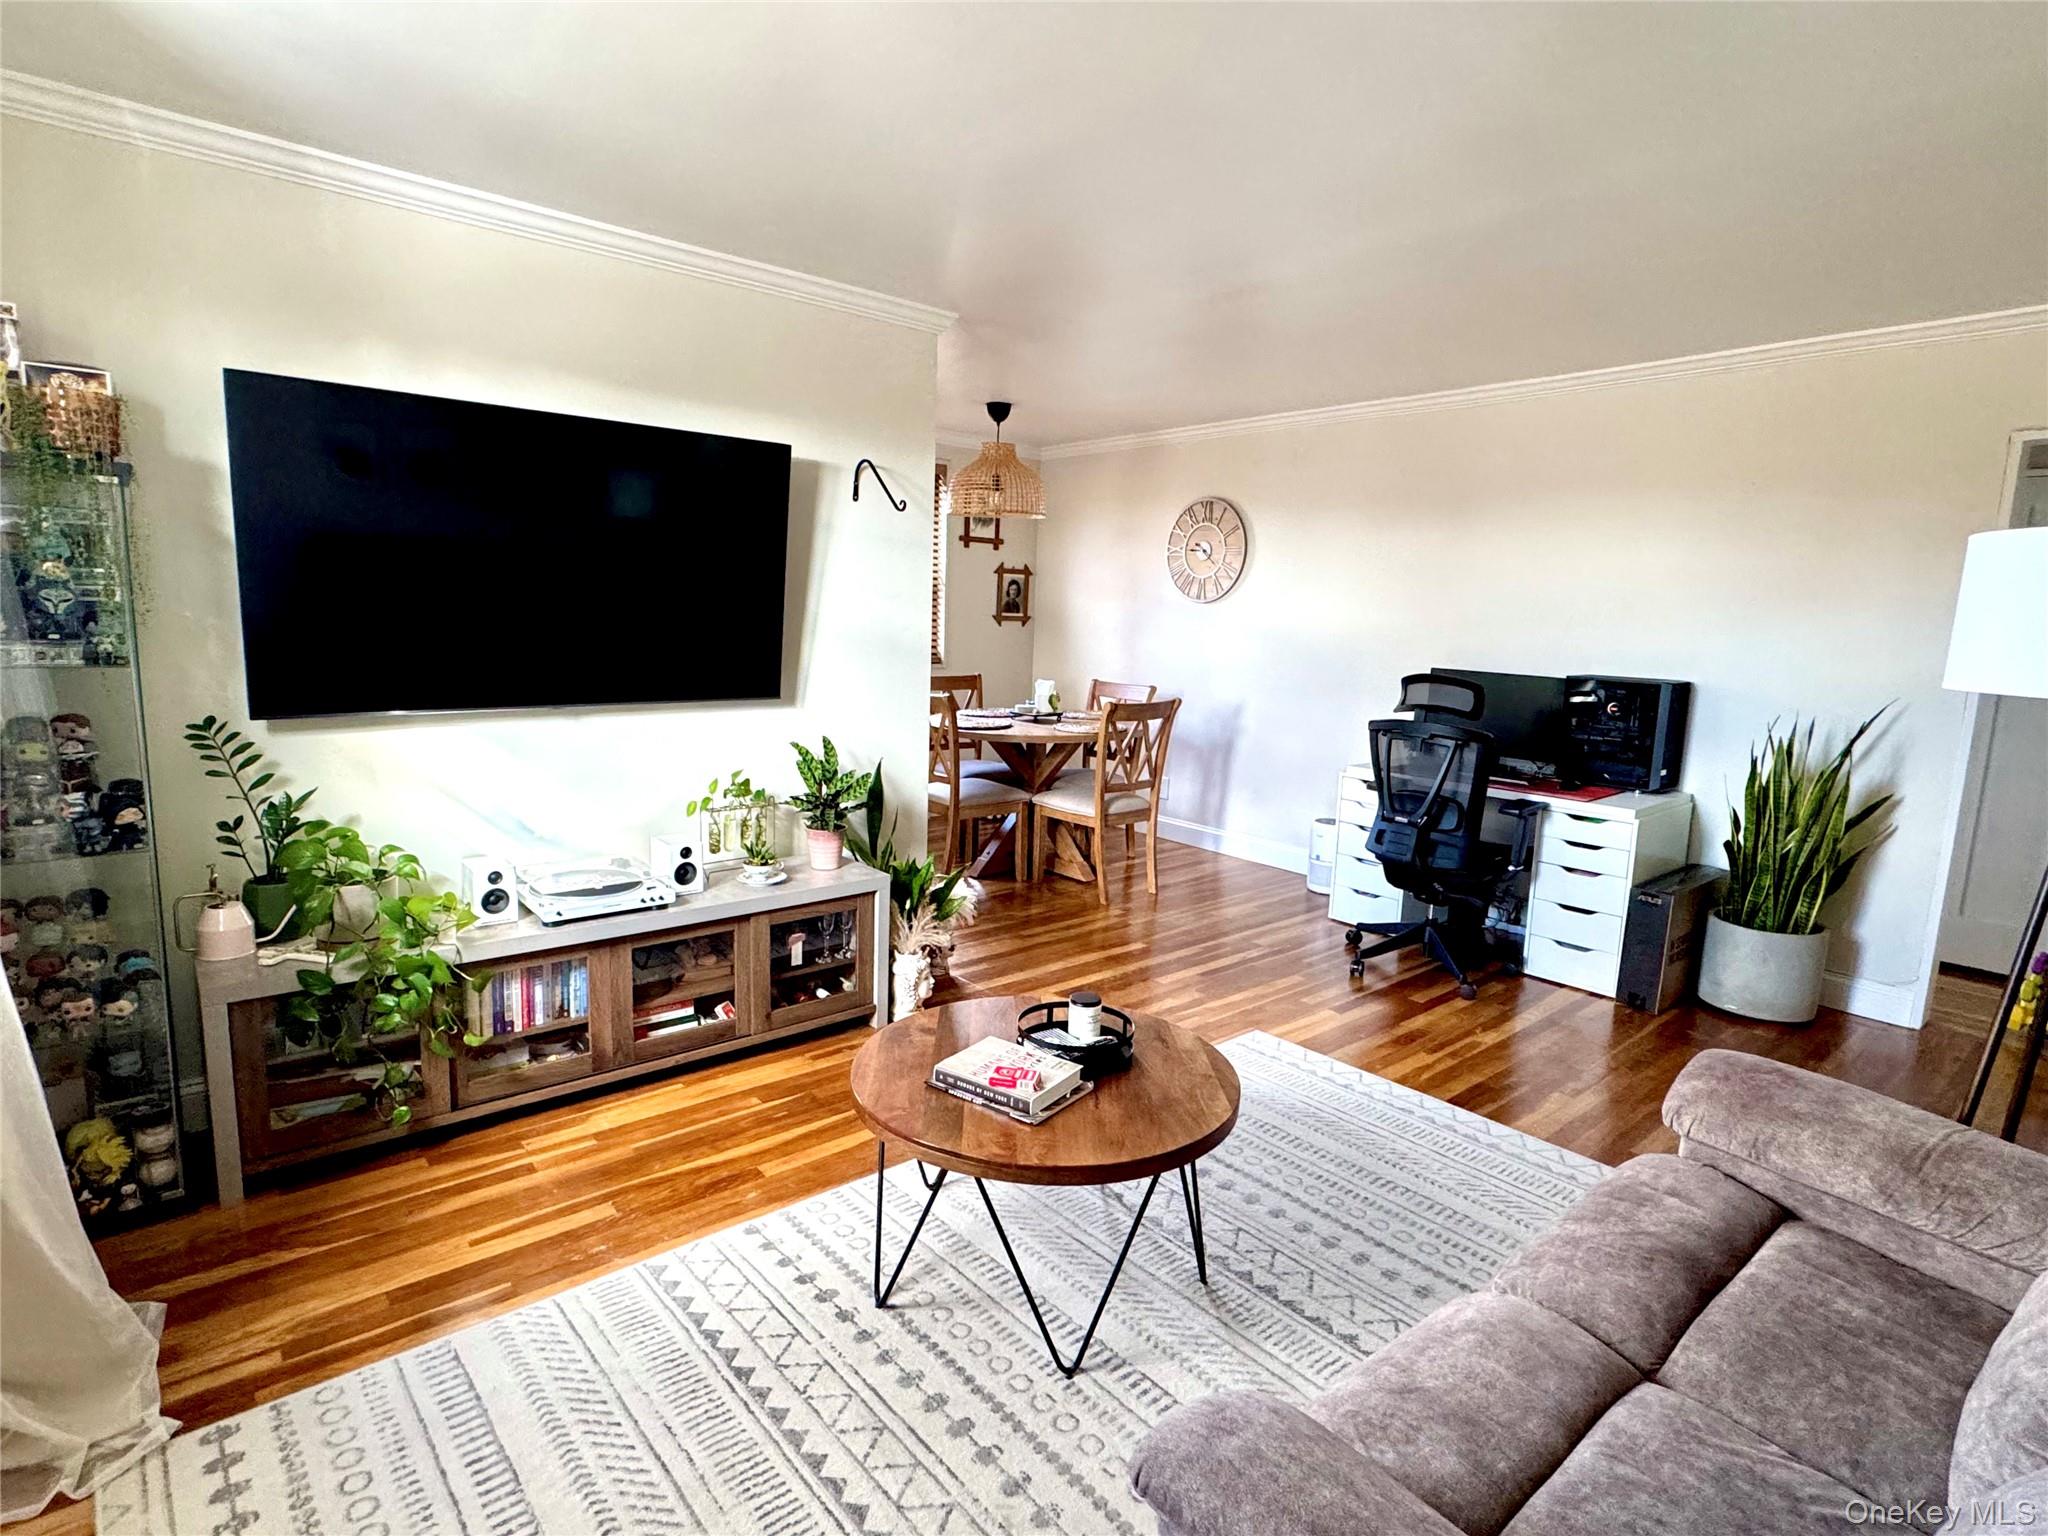
Furnished living room with hardwood floors, gray sectional, large wall-mounted TV, and dining area.
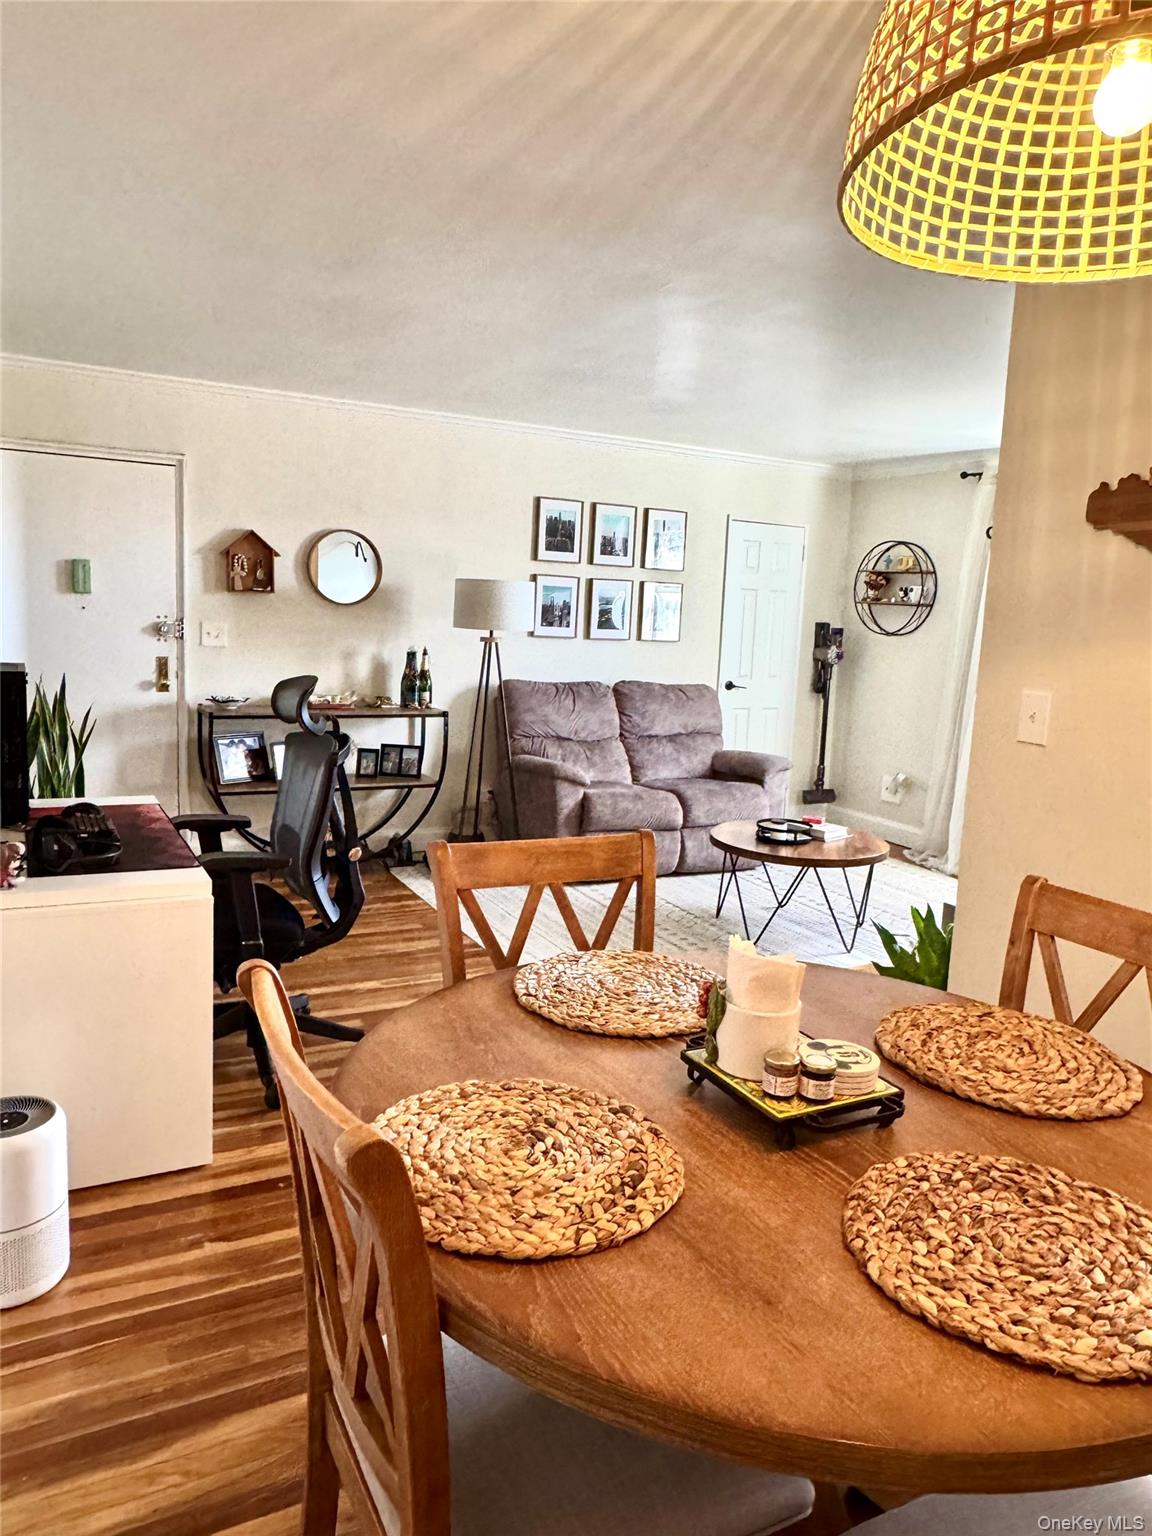
Open-plan living and dining room with a wooden table, gray sofa, and striped wood floors.
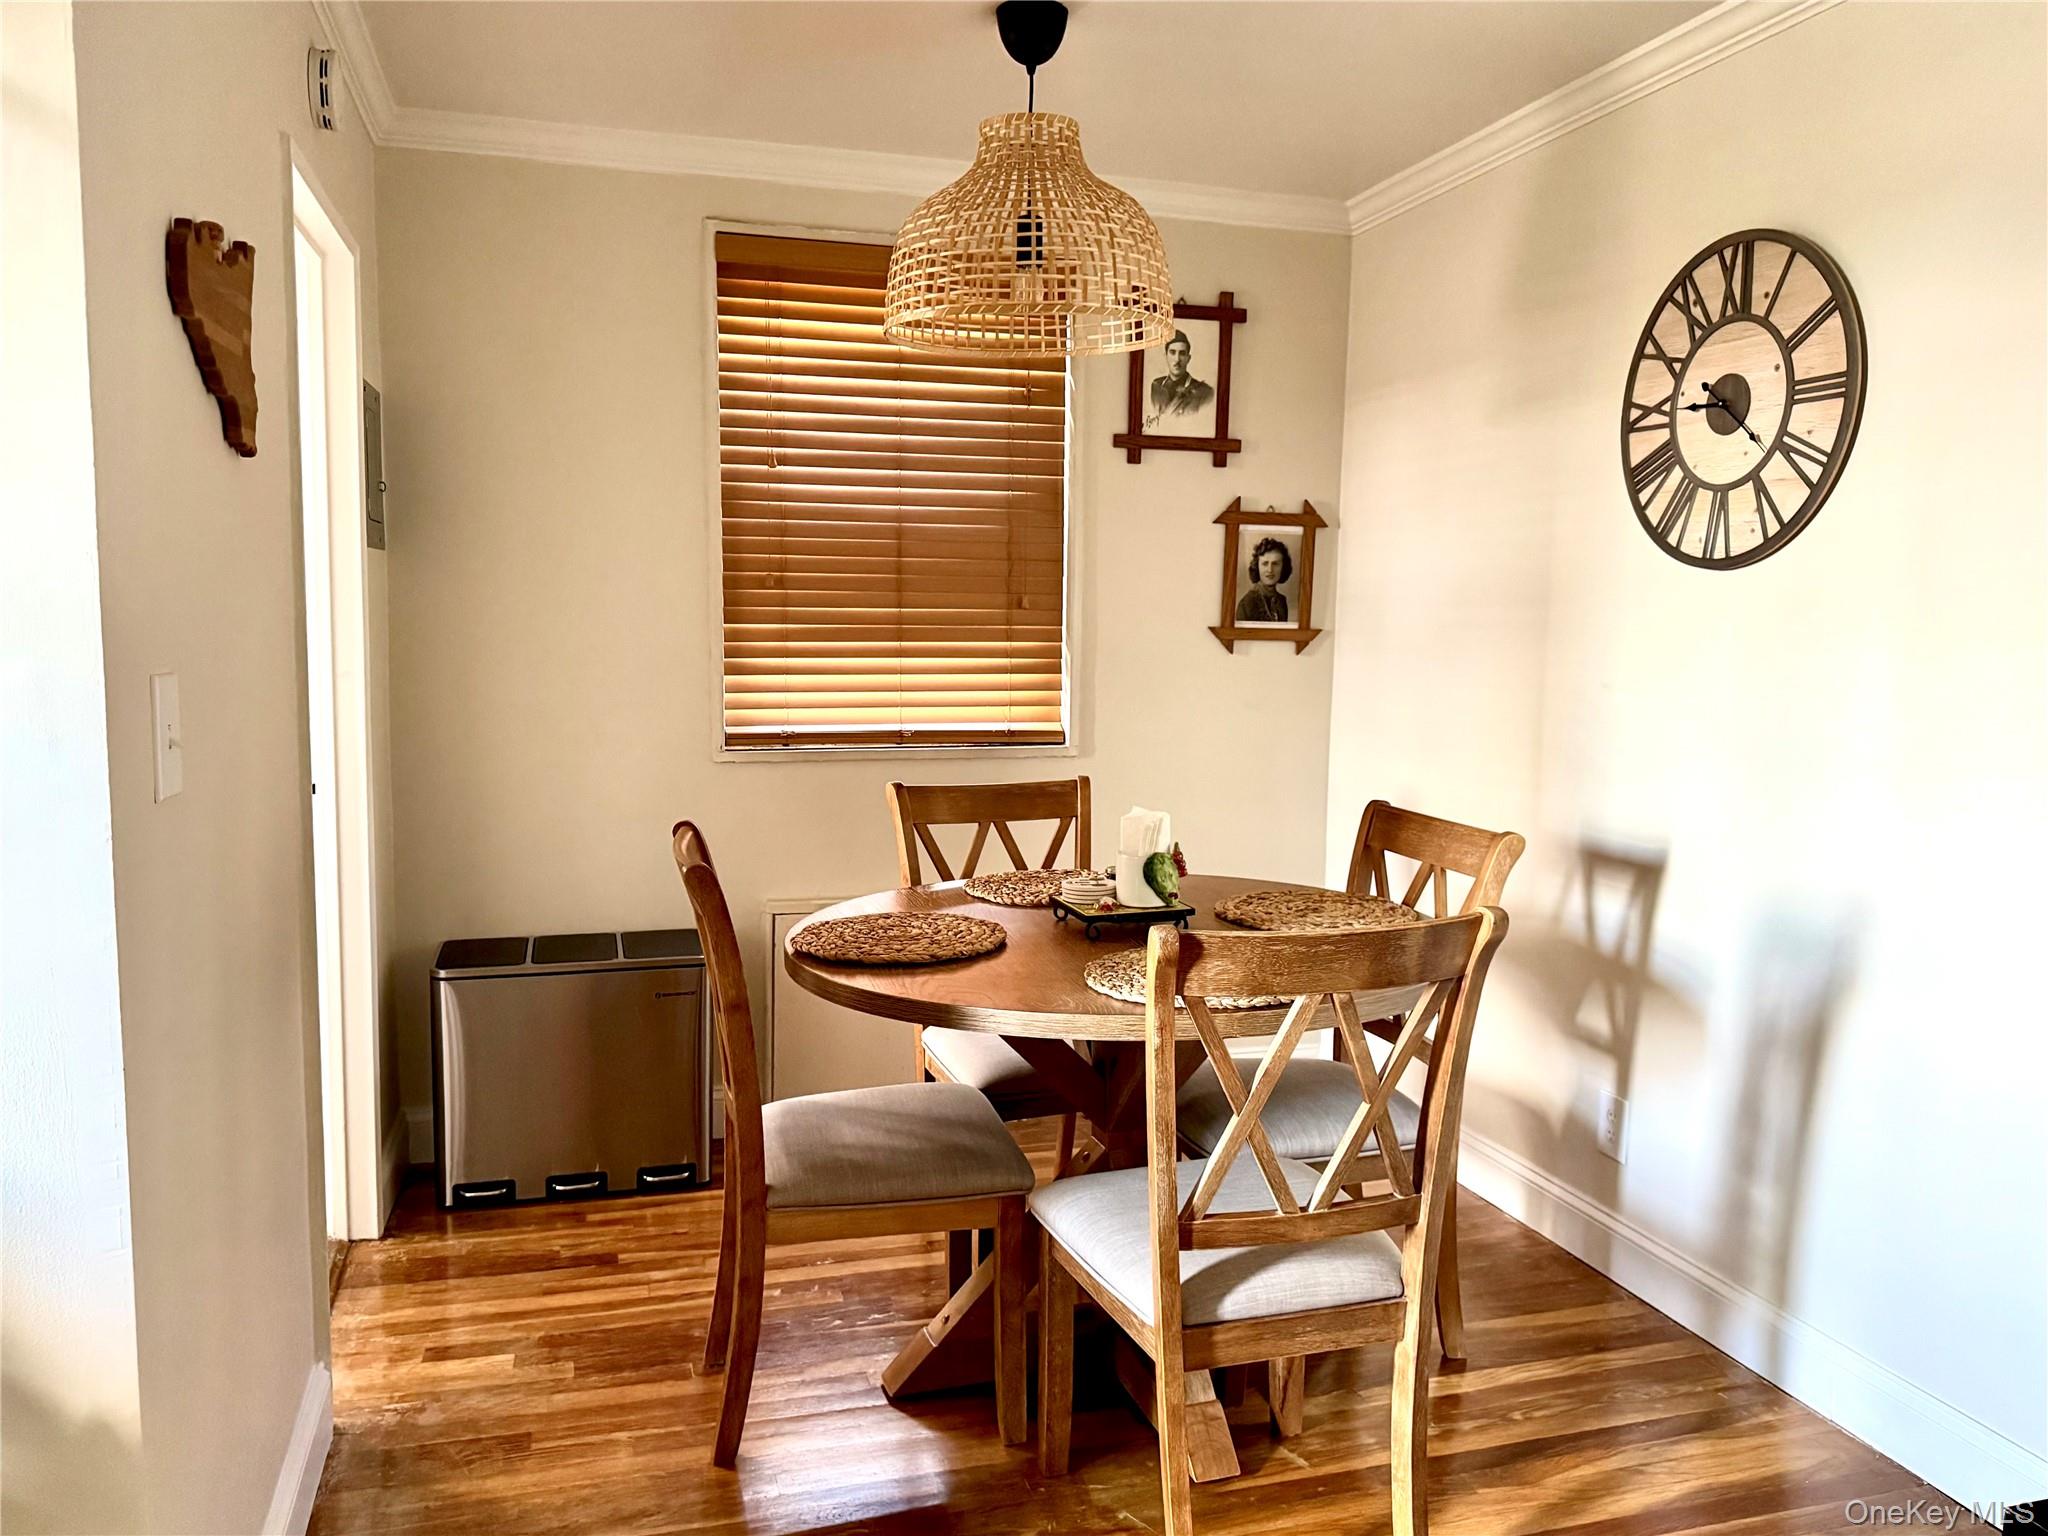
Dining room with a round wooden table, cross-back chairs, hardwood floors, and a large wall clock.
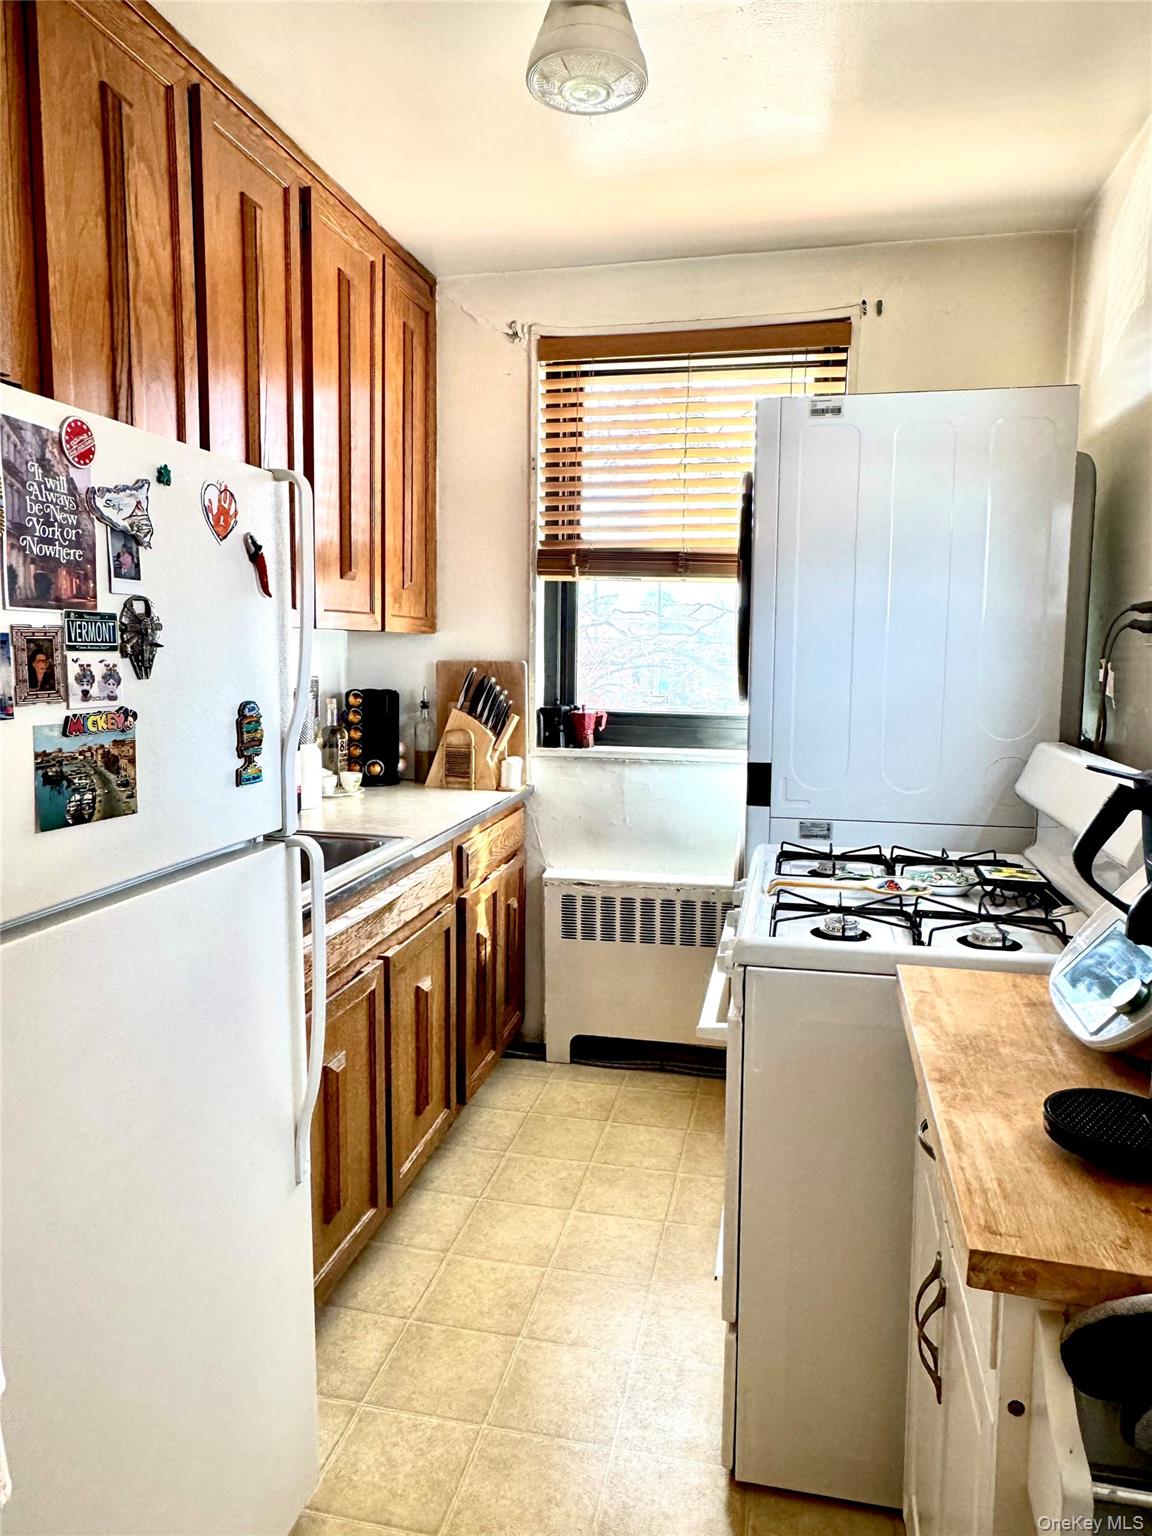
Galley kitchen with wood cabinets, white appliances, and a window with wooden blinds.
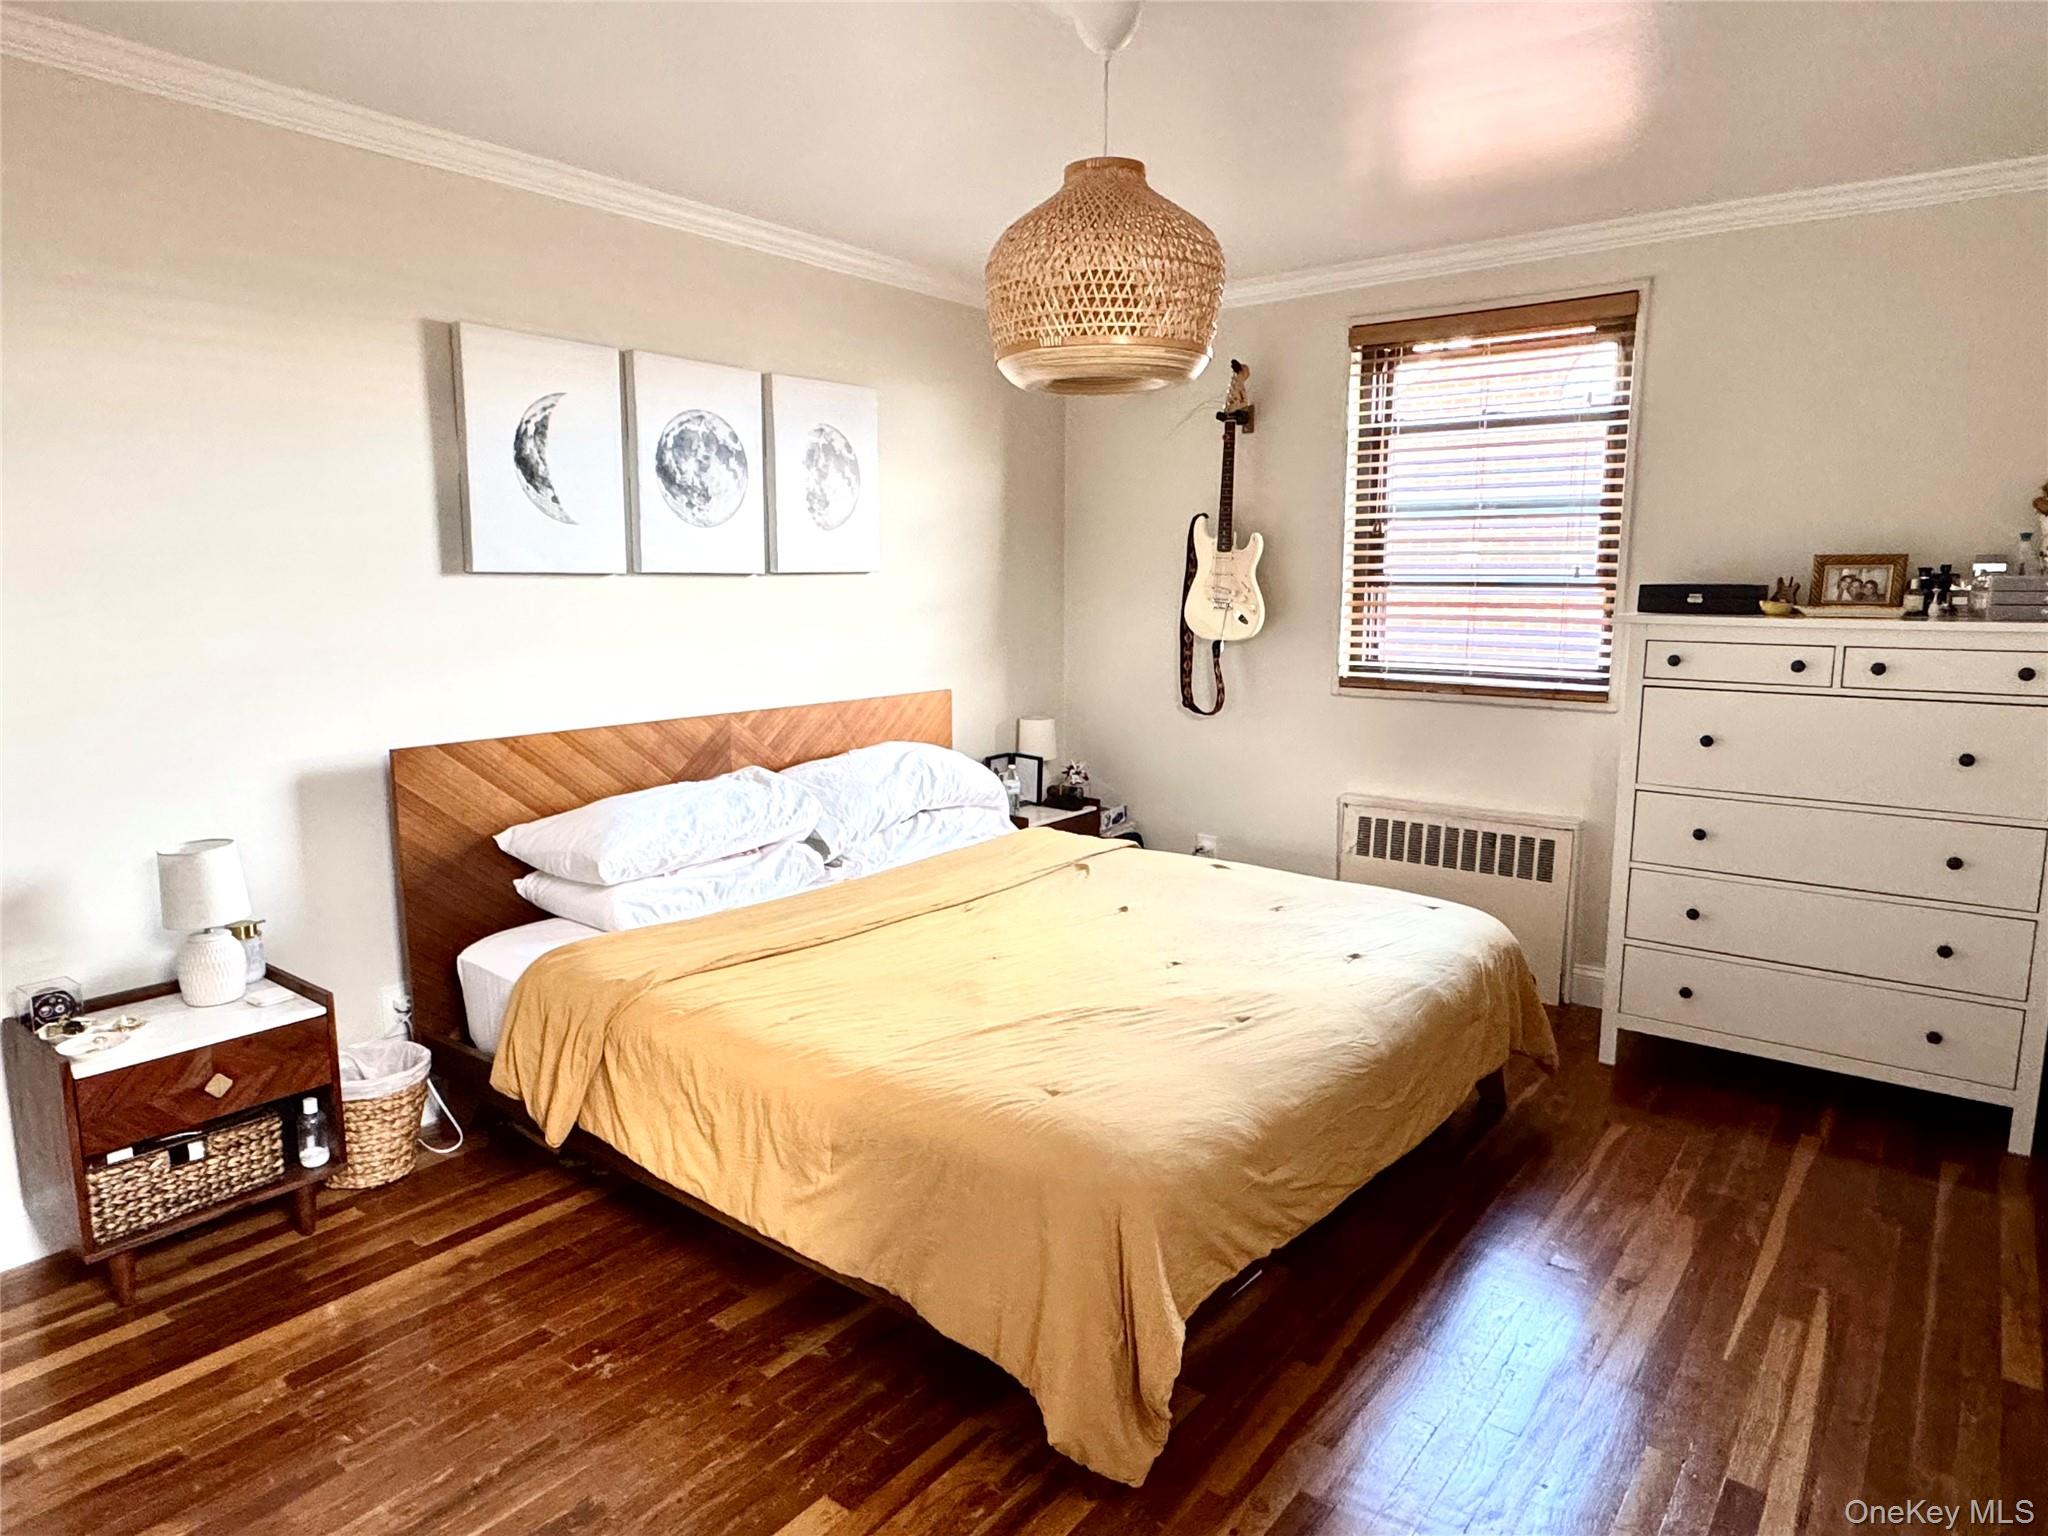
Bedroom with a mustard bedspread, dark hardwood floors, and a guitar hanging beside the window.
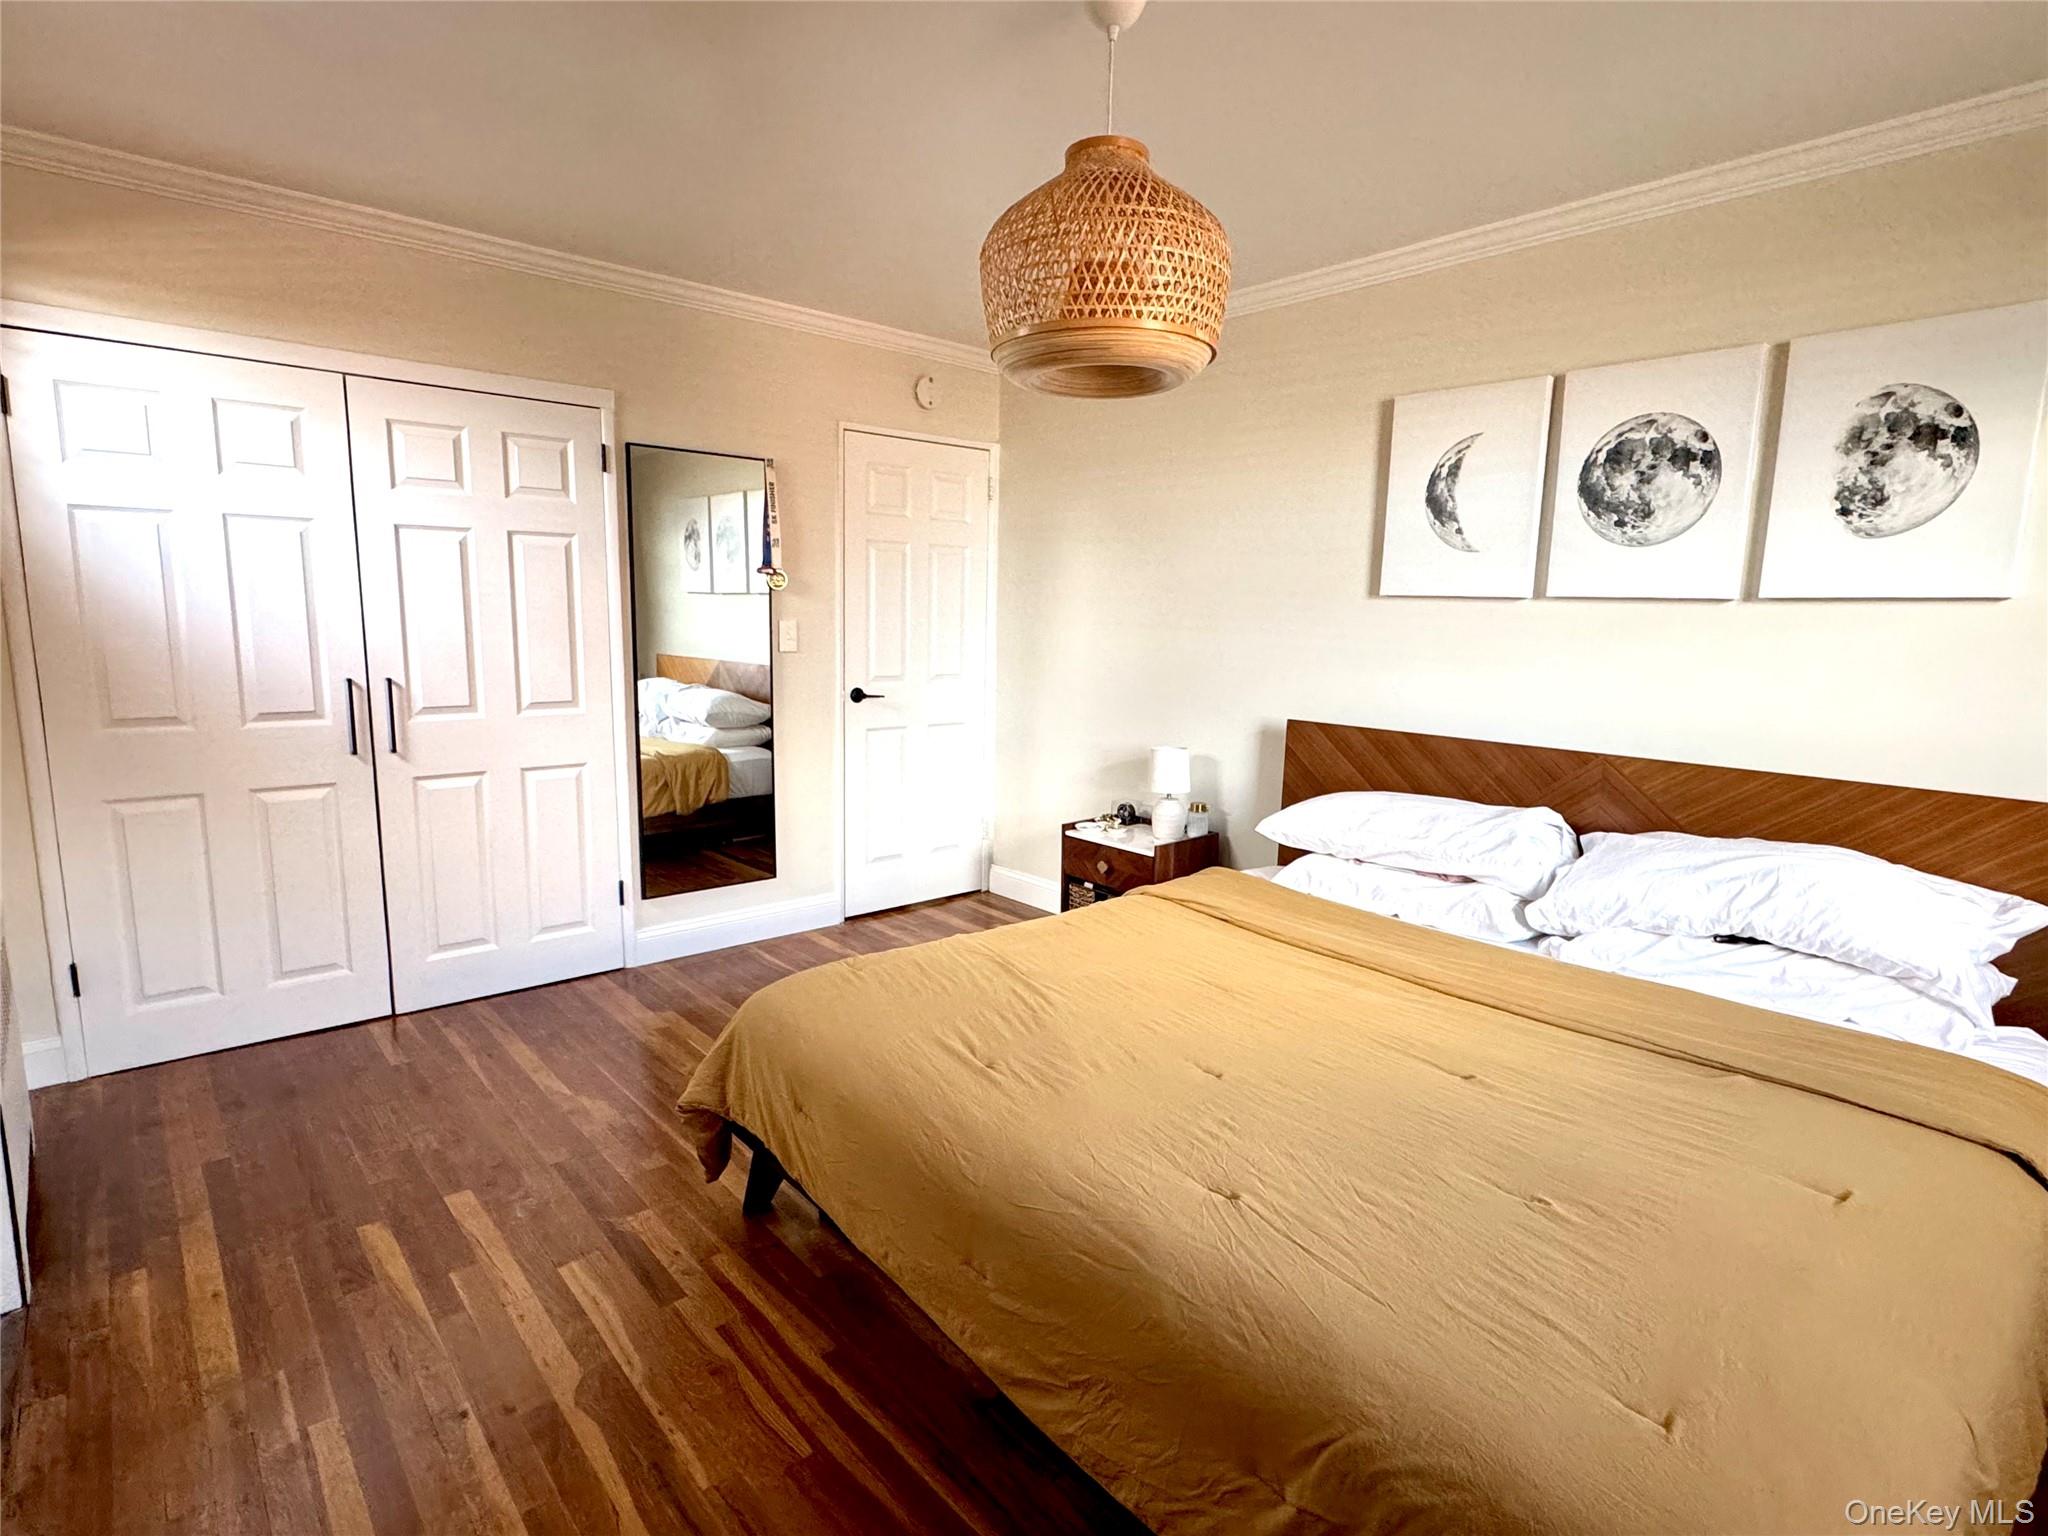
Bedroom with mustard bedding, a wood headboard, moon-phase artwork, and a woven pendant light.
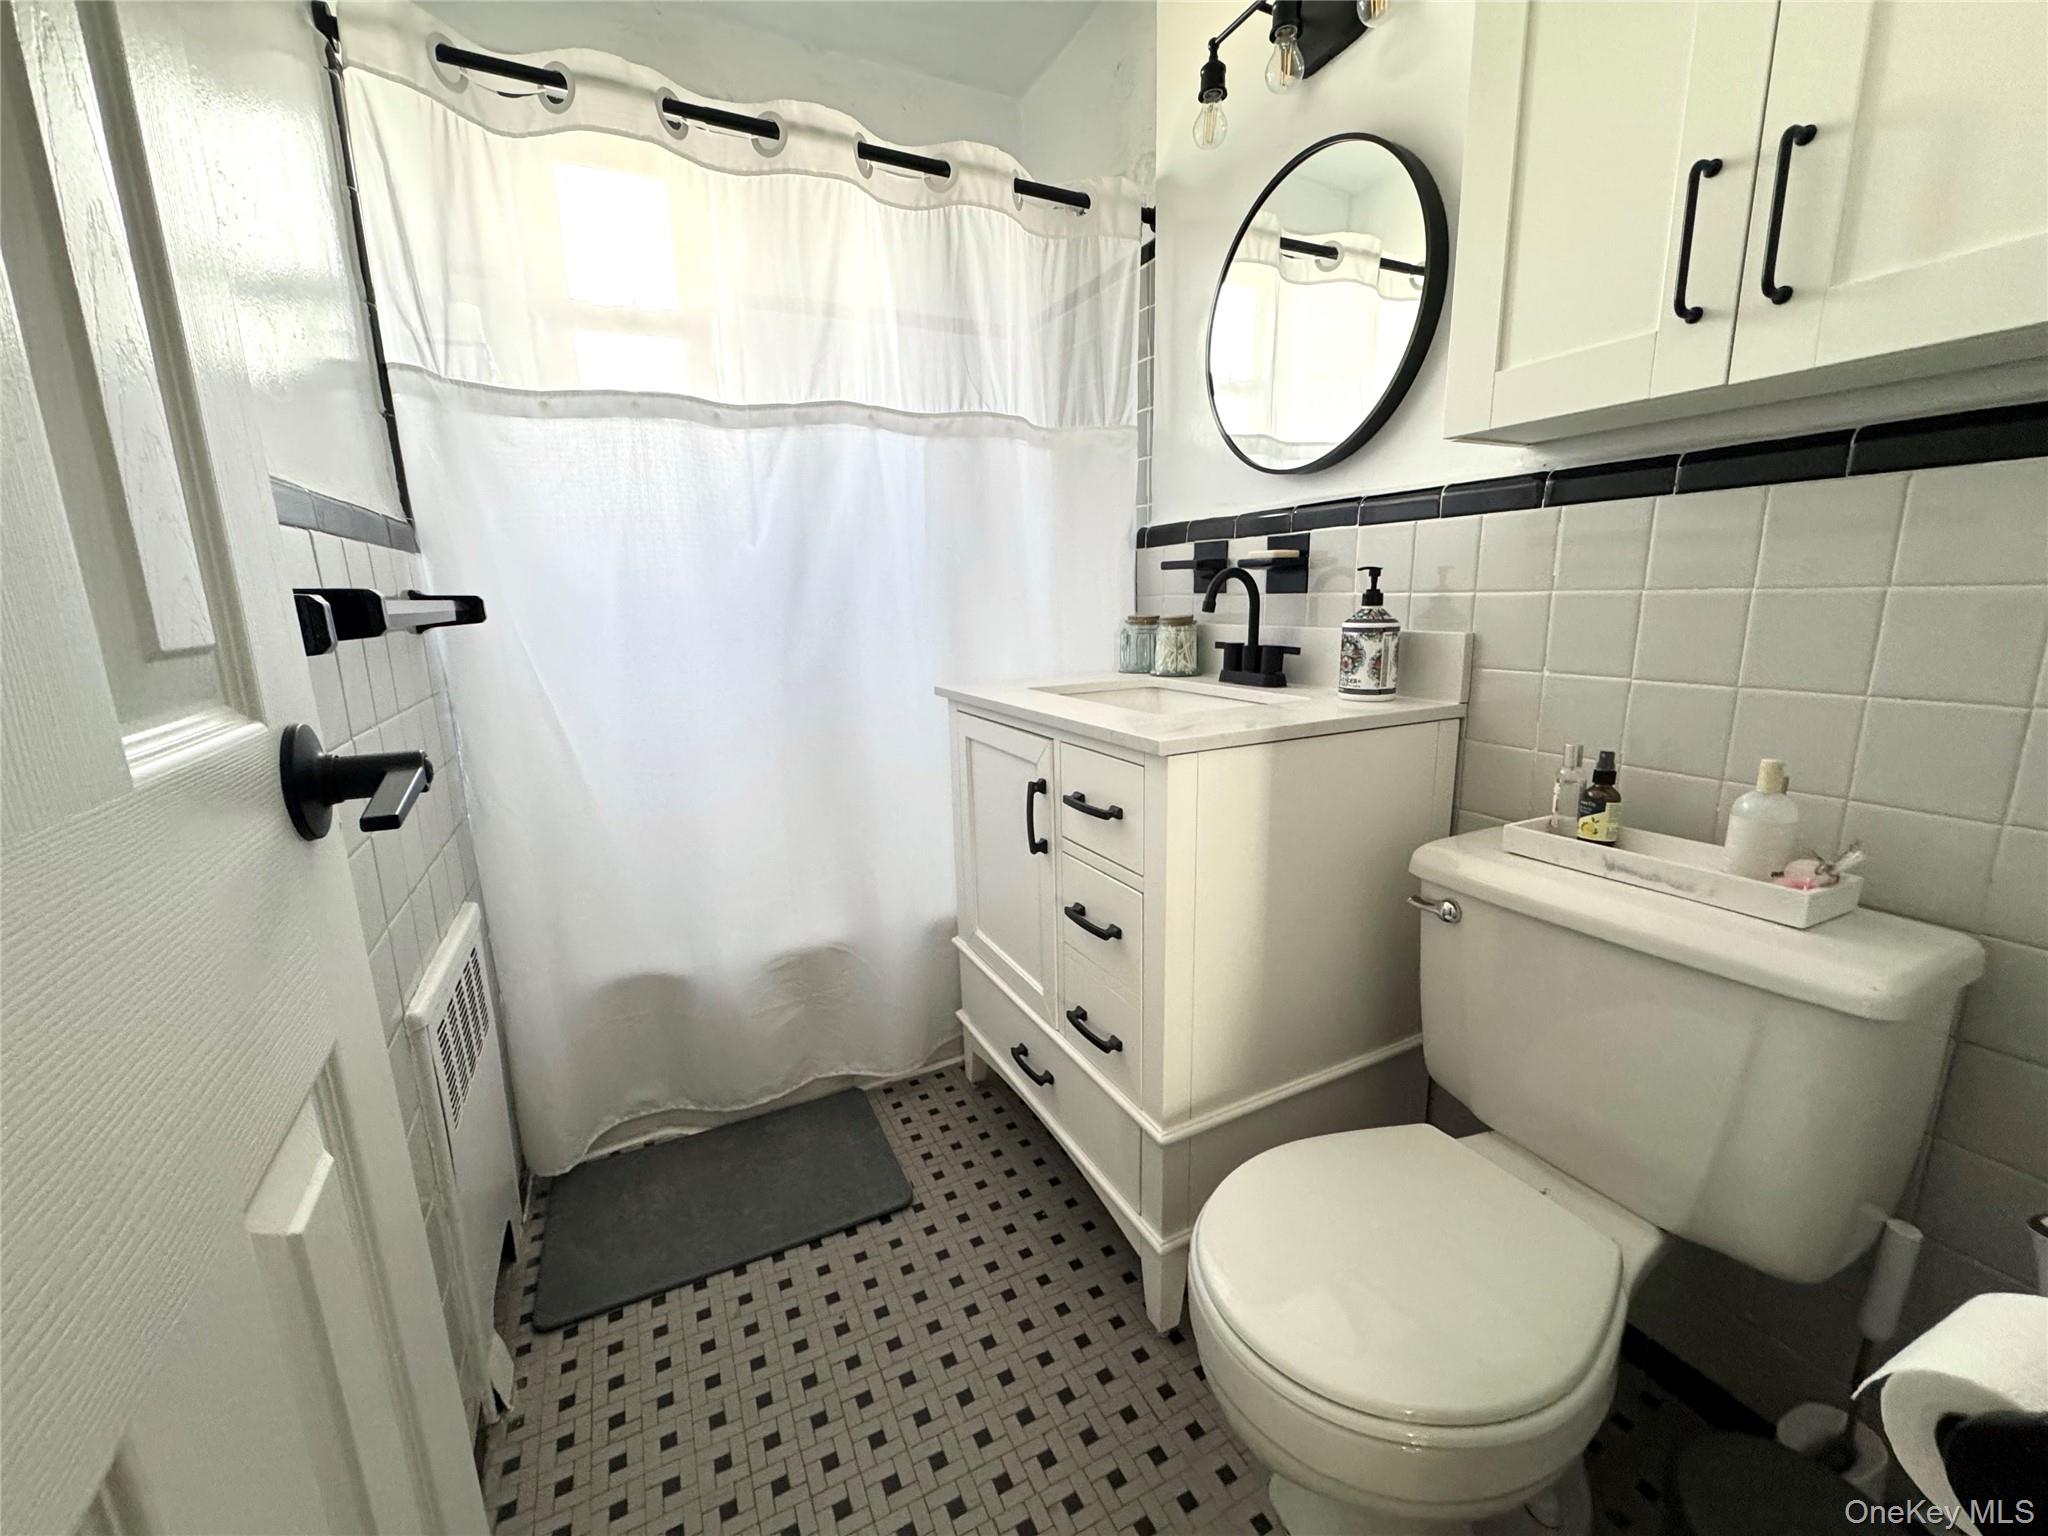
Bathroom with white vanity, round mirror, black fixtures, and patterned mosaic tile floor.
SEE ALL PHOTOS
Two-story red-brick residential building with paired red doors, framed by mature trees on Utopia Parkway.
Furnished living room with a gray sofa, patterned rug, round coffee table, and plants.
Furnished living room with hardwood floors, gray sectional, large wall-mounted TV, and dining area.
Open-plan living and dining room with a wooden table, gray sofa, and striped wood floors.
Dining room with a round wooden table, cross-back chairs, hardwood floors, and a large wall clock.
Galley kitchen with wood cabinets, white appliances, and a window with wooden blinds.
Bedroom with a mustard bedspread, dark hardwood floors, and a guitar hanging beside the window.
Bedroom with mustard bedding, a wood headboard, moon-phase artwork, and a woven pendant light.
Bathroom with white vanity, round mirror, black fixtures, and patterned mosaic tile floor.
Courtesy of Executive Group Realty, Yara Stajic Listing Contact: 631-282-8992 
For Sale

16-19 Utopia Parkway Unit: 2-22

16-19 Utopia Parkway Unit: 2-22, Whitestone, NY 11357

$275,000
Welcome to this spacious, sun-filled corner unit in the highly sought-after Clearview Gardens community of Whitestone. This beautifully maintained home features a generous living room, dining area, a bright kitchen, and a large bedroom with ample closet space. As a corner unit, the apartment offers three full exposures, filling the space with exceptional natural light and creating an open, airy feel throughout. Thoughtful upgrades include a remodeled bathroom, in unit washer/dryer, new doors, modern fixtures, and elegant crown moldings. Additional attic storage provides rare and valuable extra storage space. Residents enjoy beautifully landscaped grounds, convenient parking, playgrounds, easy access to shopping, dining, parks, and major highways. Maintenance includes heat, hot water, and electricity. Don't miss this opportunity to own a move-in-ready home in a prime Whitestone location.

1
bed

1
bath

750 Sq.Ft. LIVING AREA

Massimo Paternoster

Massimo Paternoster

Features & Amenities

Interior

  • total bedrooms1
  • Total bathroom1
  • full bathroom1
  • Laundry room In Kitchen
  • Flooring Hardwood
  • APPLIANCES Dryer, Gas Range, Refrigerator, Washer
  • other interior Features First Floor Bedroom, First Floor Full Bath

Area & Lot

  • Status For Sale
  • Living Area750 Sq.Ft.
  • MLS® ID1052761
  • TypeCo-Op
  • YEAR BUILT1955
  • Architecture StylesGarden
  • View DescriptionOpen
  • Elementary SchoolPs 209 Clearview Gardens
  • Middle SchoolJhs 194 William Carr
  • High SchoolFlushing High School
  • School DistrictQueens 25

Exterior

  • STORIES2
  • water SourcePublic
  • utilitiesElectricity Connected, Water Connected
  • parkingOn Street, Waitlist
  • HEAT TYPEHot Water
  • AIR CONDITIONINGWall/Window Unit(s)
  • sewerPublic Sewer

Financial

  • Sales Price$275,000
  • Maintenance Fee $1,050/mo

Work With Massimo

In addition to his expertise, Massimo is praised by buyers and sellers for his courtesy, proficiency, and trustworthiness.